1445 Via Sangro Place, Winter Park, FL 32792
- $1,350,000
- 6
- BD
- 6
- BA
- 5,021
- SqFt






- List Price
- $1,350,000
- Status
- Active
- Days on Market
- 6
- MLS#
- O6433883
- Property Style
- Single Family
- Architectural Style
- Traditional
- Year Built
- 2015
- Bedrooms
- 6
- Bathrooms
- 6
- Baths Half
- 1
- Living Area
- 5,021
- Lot Size
- 8,780
- Acres
- 0.20
- Total Acreage
- 0 to less than 1/4
- Legal Subdivision Name
- Lakeside Estates
- MLS Area Major
- Winter Park/Aloma
Property Description
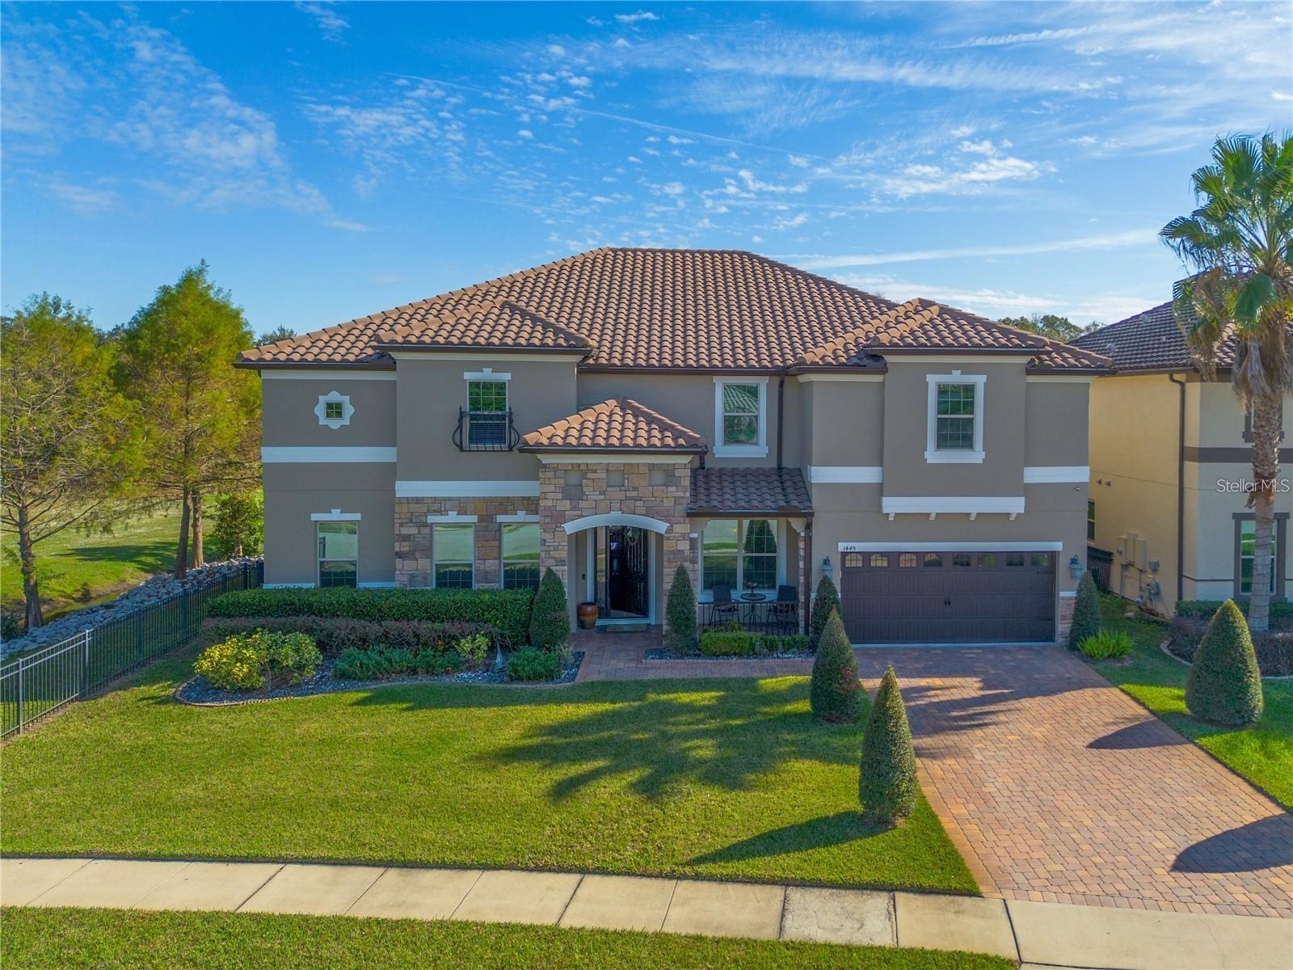
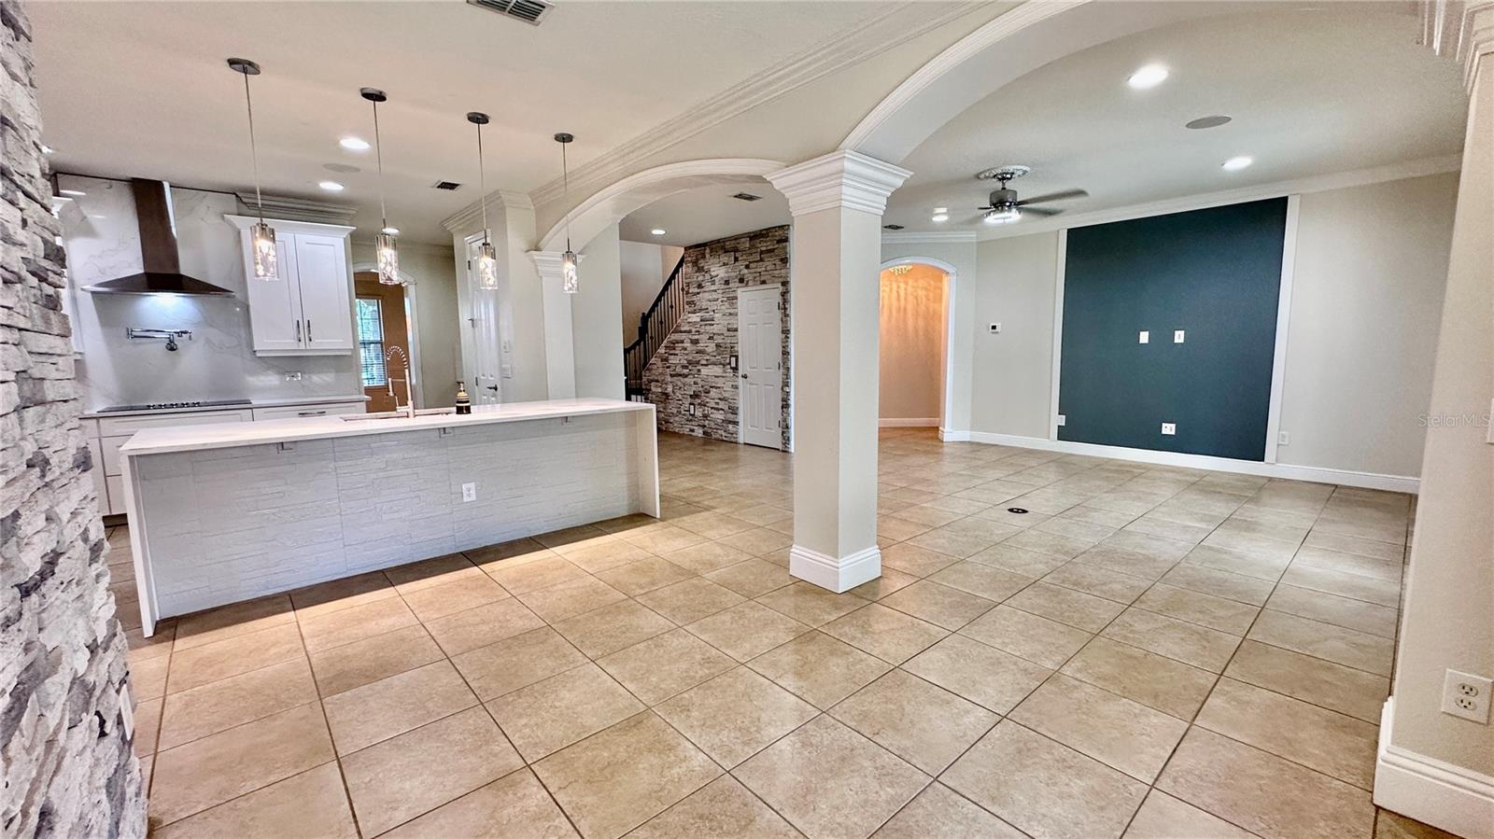
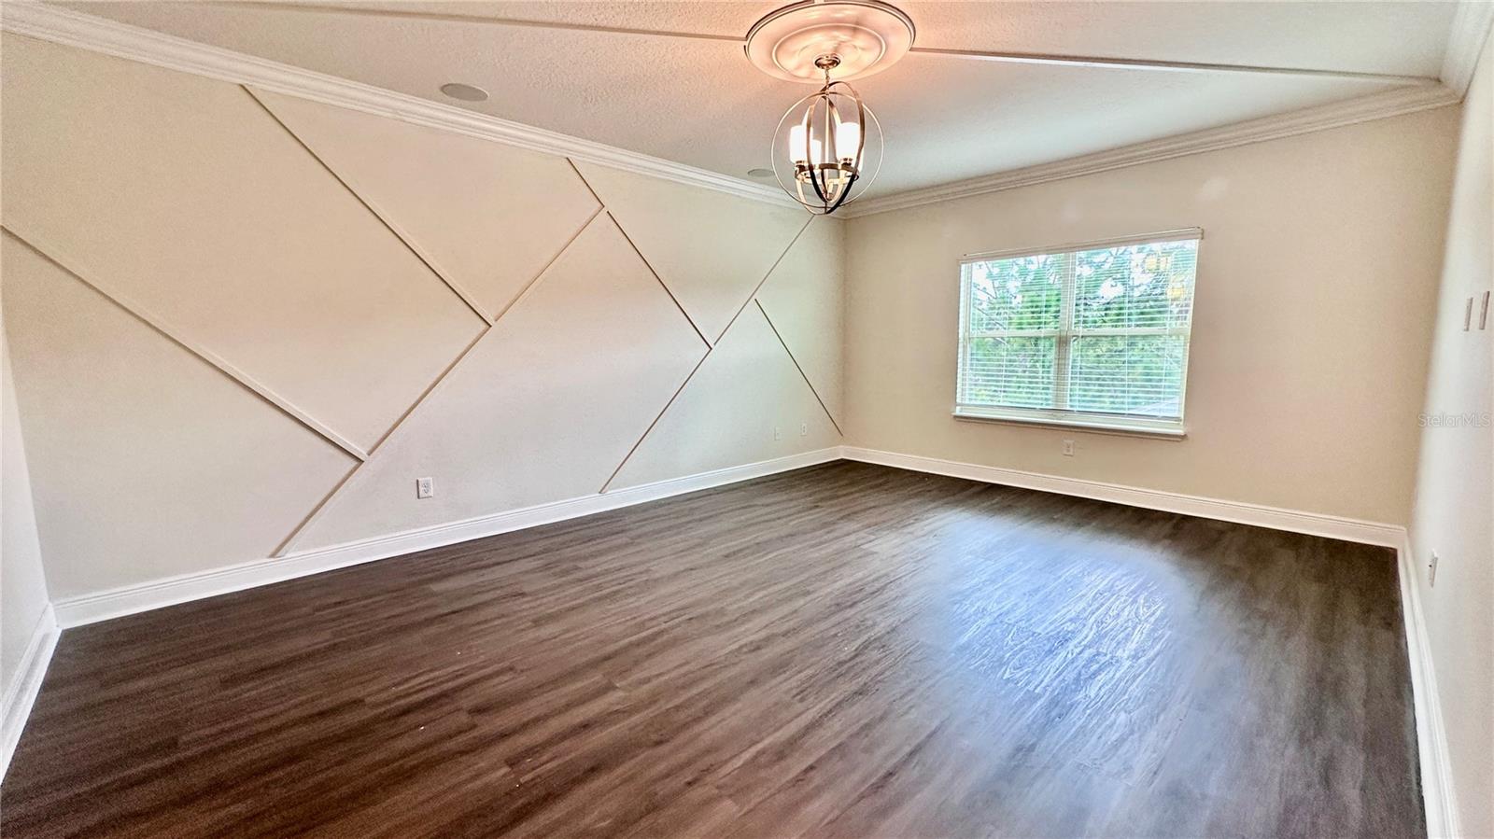
Welcome to your dream home in the highly sought-after Lakeside Estates neighborhood in Winter Park! This elegant 6-bedroom, 5-bathroom, 2 laundry rooms residence offers a perfect blend of modern comfort and timeless sophistication for the whole family. From the moment you enter, you will be captivated by the open concept design, high ceilings, an abundance of natural light. The gourmet kitchen features new quartz countertops, stainless steel appliances, and a spacious island that opens to the family and kitchen nook rooms for entertaining. New paint throughout. New garage coating on the floor. There are 2 primary suites, one on each level, that offers a peaceful retreat with a spa-inspired bath and walk in closets. After a long day, step outside to your private oasis complete with a covered lanai and fully screened-in sparkling pool and spa for hosting gatherings. With its beautifully design and prime location, this home is situated in a gated community, with easy access to top rated schools, boutique shopping, restaurants, and all the charm of Winter Park. Ready to call home!!
Additional Information
- Taxes
- $12290
- Minimum Lease
- 8-12 Months
- HOA Fee
- $565
- HOA Payment Schedule
- Quarterly
- Location
- Corner Lot
- Community Features
- Gated Community - No Guard, Sidewalks, Street Lights, No Deed Restriction
- Property Description
- Two Story
- Zoning
- R
- Interior Layout
- Crown Molding, High Ceilings, Kitchen/Family Room Combo, L Dining, Primary Bedroom Main Floor, PrimaryBedroom Upstairs, Split Bedroom
- Interior Features
- Crown Molding, High Ceilings, Kitchen/Family Room Combo, L Dining, Primary Bedroom Main Floor, PrimaryBedroom Upstairs, Split Bedroom
- Floor
- Hardwood, Tile
- Appliances
- Built-In Oven, Cooktop, Dishwasher, Disposal, Dryer, Microwave, Range Hood, Refrigerator, Washer
- Utilities
- Cable Connected, Electricity Connected, Public, Sprinkler Meter
- Heating
- Central
- Air Conditioning
- Central Air
- Exterior Construction
- Block, Stucco
- Exterior Features
- Sidewalk, Sprinkler Metered
- Roof
- Tile
- Foundation
- Slab
- Pool
- Private
- Pool Type
- Child Safety Fence, Gunite, In Ground, Lighting
- Garage Carport
- 3 Car Garage
- Garage Spaces
- 3
- Garage Features
- Tandem
- Garage Dimensions
- 60x20
- Fences
- Other
- Pets
- Allowed
- Flood Zone Code
- X
- Parcel ID
- 26-21-30-513-0000-0290
- Legal Description
- LOT 29 LAKESIDE ESTATES PB 78 PGS 74 THRU 78
Listing courtesy of PREFERRED RE BROKERS III. 407-440-4900
Mortgage Calculator
StellarMLS is the source of this information via Internet Data Exchange Program. All listing information is deemed reliable but not guaranteed and should be independently verified through personal inspection by appropriate professionals. Listings displayed on this website may be subject to prior sale or removal from sale. Availability of any listing should always be independently verified. Listing information is provided for consumer personal, non-commercial use, solely to identify potential properties for potential purchase. All other use is strictly prohibited and may violate relevant federal and state law. Data last updated on